In healthcare spaces, functionality has long been almost the only imperative. White walls, cold corridors, strict lines, and interiors that clearly communicate where we are upon entry have become almost universal visuals in medical institutions. However, a new interior in Zagreb has started from the opposite position, questioning whether the space where we care for health can look and provide a completely different atmosphere?
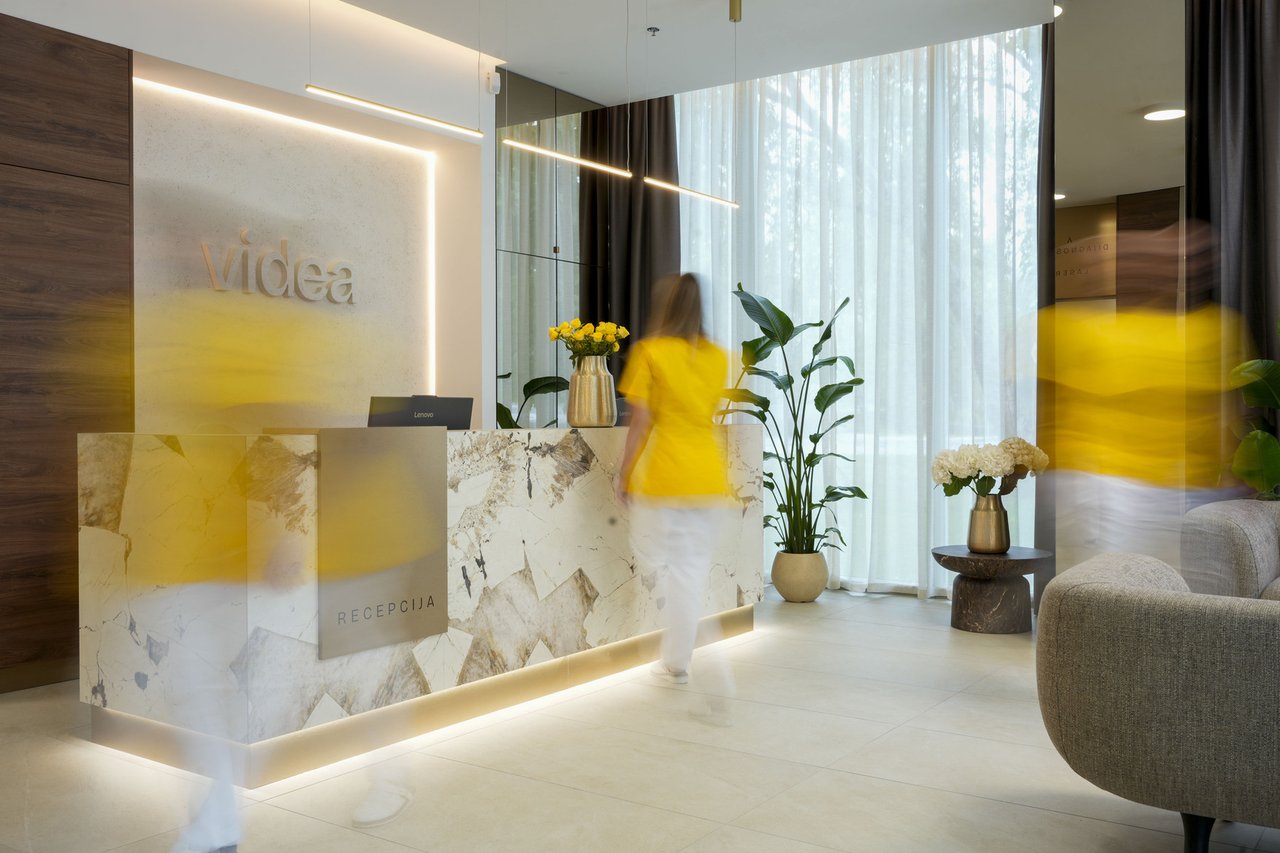
This was the starting point for architect Ana Popović Vujović in designing the interior of the ophthalmological Videa Polyclinic, which opened as part of the Bundek center. Instead of a classic waiting room and the expected aesthetics of a healthcare institution, a space has emerged that, in its character, approaches a modern hotel lobby.
The idea was not to hide the medical function of the space but to change the feeling it evokes.
– When we started developing the concept, one of the main questions was how to free the healthcare space from the coldness often associated with medical interiors. Patients often come for examinations with a certain degree of discomfort or uncertainty, which is why we wanted the space to somehow calm them upon first encounter. We did not want a classic waiting room, but a modern, refined, and warm space that would provide a sense of security and trust – explains architect Ana Popović Vujović.
Medicine Without Cold Aesthetics
The interior is based on a light and neutral palette complemented by earthy tones, while the combination of wood, ceramics, stone imitation, bronze glass, and bronze mirrors gives the space depth and warmth.
Certain elements subtly communicate its purpose. Bronze glass and mirrors create a subtle association with the world of optics and glasses, without literal visual references to ophthalmology.
Furniture with organic lines, rounded forms, and soft surfaces further distances the space from traditional medical interiors. There is no need for visual proof of sterility here, while the feeling of cleanliness and professionalism arises from the materials, proportions, and details.
Natural light has also taken on one of the more important roles. Glass fronts on two sides allow for its strong penetration into the reception and waiting area, while along one side, the interior visually opens up to the external greenery. The boundary between the internal and external space thus becomes less pronounced, and nature is part of the overall experience of the interior.
Reception as Sculpture
At the center of the space is the reception, conceived almost as a standalone architectural object. The ceramics of pronounced character turn it into a visual focal point, while the rest of the interior is intentionally left calmer.
– We viewed the reception as a central, representative element of the space, almost like a sculpture. Its ceramics have a strong character, so we consciously calmed everything around it. This relationship was important to us, achieving a sense of refinement and a certain level of luxury, but without coldness and pretentiousness – says Popović Vujović.
Special attention has been paid to lighting. Instead of being just a necessary functional element, indirect lighting is integrated into ceilings, walls, and furniture. It emphasizes textures and architectural lines and, especially in parts of the space distant from natural light, creates additional depth.
However, behind the aesthetic decisions lies a very concrete idea: the space in which a person waits for an ophthalmological examination or procedure can influence how they experience the entire experience.
When Space Becomes Part of the Relationship with the Patient
It is precisely at this point that the architectural concept meets the philosophy of the Videa Polyclinic itself. It is an ophthalmological institution that bases its approach on individual care, modern technology, and long-term monitoring of eye health, from ophthalmological examinations and advanced diagnostics to surgical procedures.
The idea is that the same level of attention that a patient expects during an examination or procedure is felt even before they enter the office.
– Videa was born from the idea that care for vision should not begin only when a problem arises nor end after an examination or procedure. We want to be a place to which the patient and their family return through different life phases, knowing that someone is caring for their vision in the long term. Our philosophy is actually very simple – we do not just treat eyes; we preserve all those experiences that make good vision important to us. The first look of a child at a blackboard, the face of a loved one, travel, work, the book we read, or moments with family. Therefore, we want to combine top expertise and the most advanced technology with a personalized, proactive, and above all, human approach. A patient for us is not a number or a single procedure, but a person whose vision we want to monitor and preserve for years. We thought the same about the space of Videa. We did not want demonstrative luxury or classic sterile aesthetics of a healthcare institution, but a boutique experience that is recognized in the details, relationships, and the feeling that we respect the time and needs of every person who comes to us. The interior is therefore a physical continuation of our philosophy – precise and thoughtful, but at the same time warm and unobtrusive. We want the patient to feel from the very first entry what we want to build through every subsequent contact with Videa: expertise without distance, excellence without pomp, and a relationship that does not end when leaving the office. After 20 years of experience in the industry, we know well what is important to patients and what makes a difference in their experience. That is why, along with top surgeons and the latest technology, we wanted to close the loop and ensure that every segment, from the first contact and space to treatment and long-term care, follows the same standard of excellence – emphasizes Ana Kričković, director of the polyclinic.
Videa as an ophthalmological polyclinic is conceived as a place of comprehensive care for vision, from regular ophthalmological examinations and diagnostics to glaucoma treatment, cataract surgery, lens replacement, and diopter removal. The emphasis is on monitoring eye health through different life periods and seeking solutions tailored to each patient.
In such a concept, the interior ceases to be just a backdrop.
– A well-designed space must always establish a dialogue with the people who use it. It must be functional and aesthetically recognizable, but above all, it should create a sense of comfort and security. At Videa, we wanted the space to reflect what happens within it – expertise, precision, and dedication to the person. The connection between the space, service, and users was the foundation of the entire project – concludes Ana Popović Vujović.
The result is an interior that at first glance may not reveal that a healthcare institution lies behind its doors. And that is its main idea: instead of reminding the patient why they came to the doctor, the space tries to allow them to feel comfortable, at least for a moment.